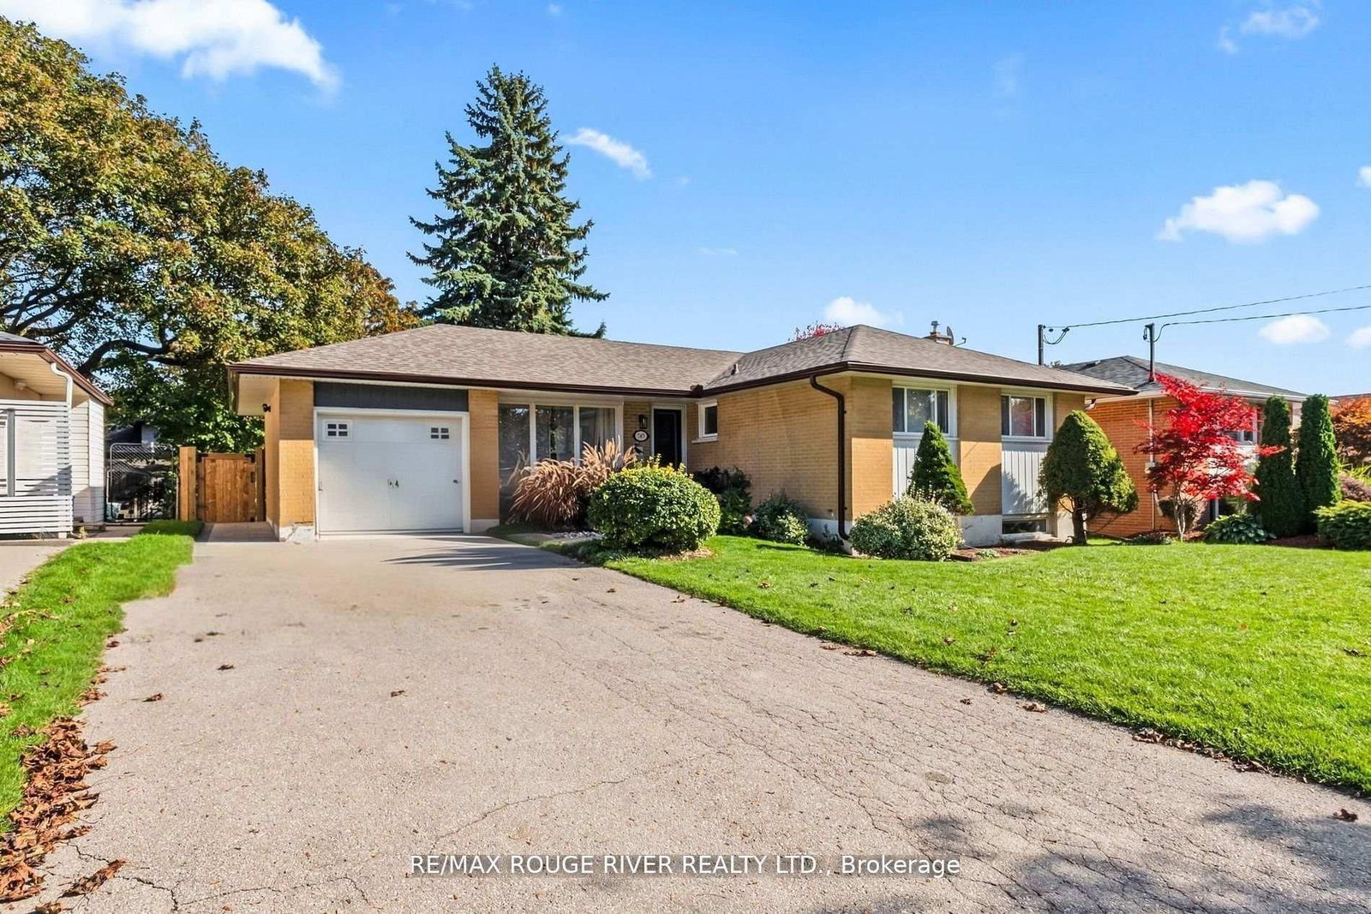
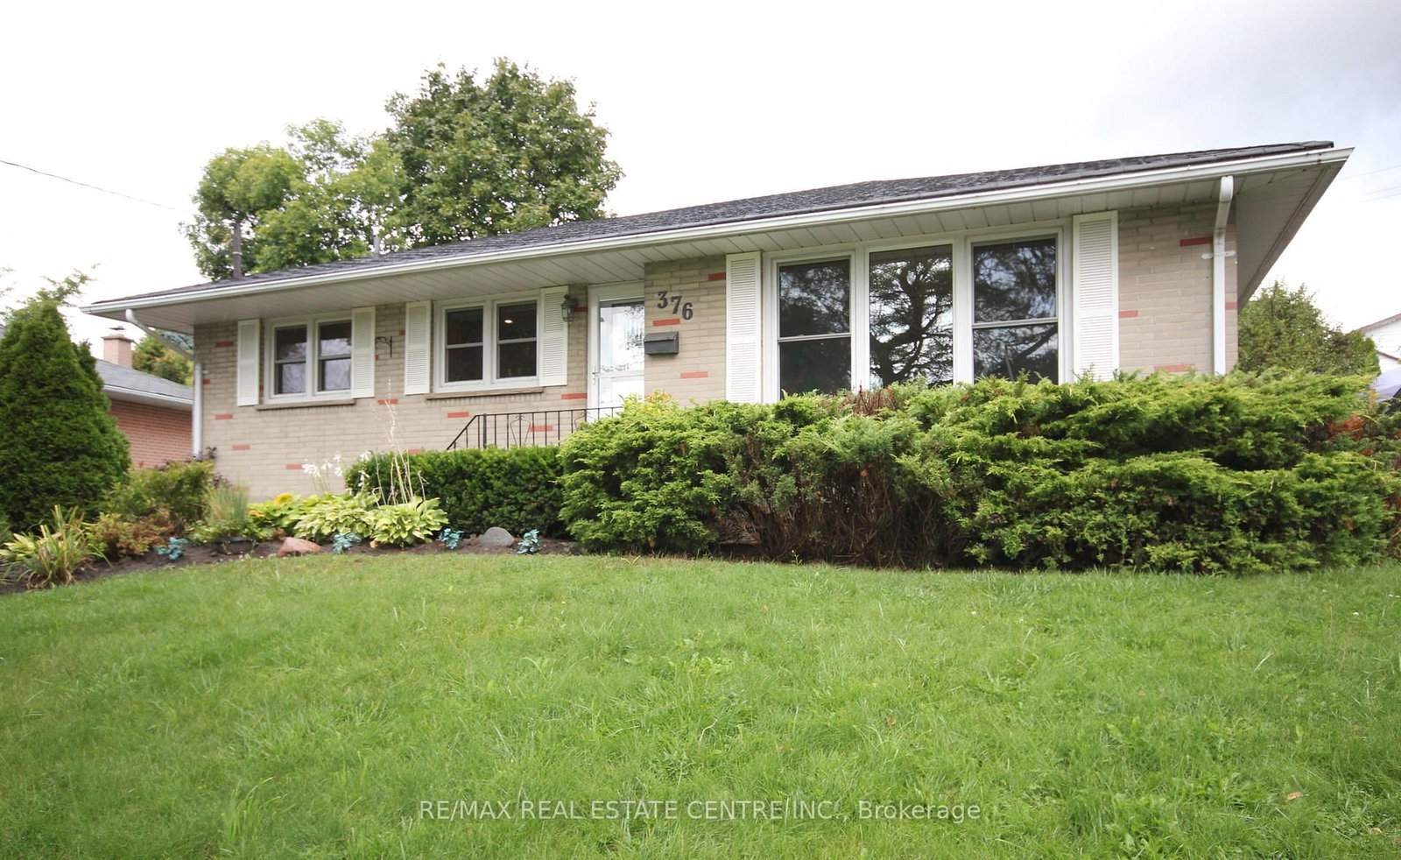
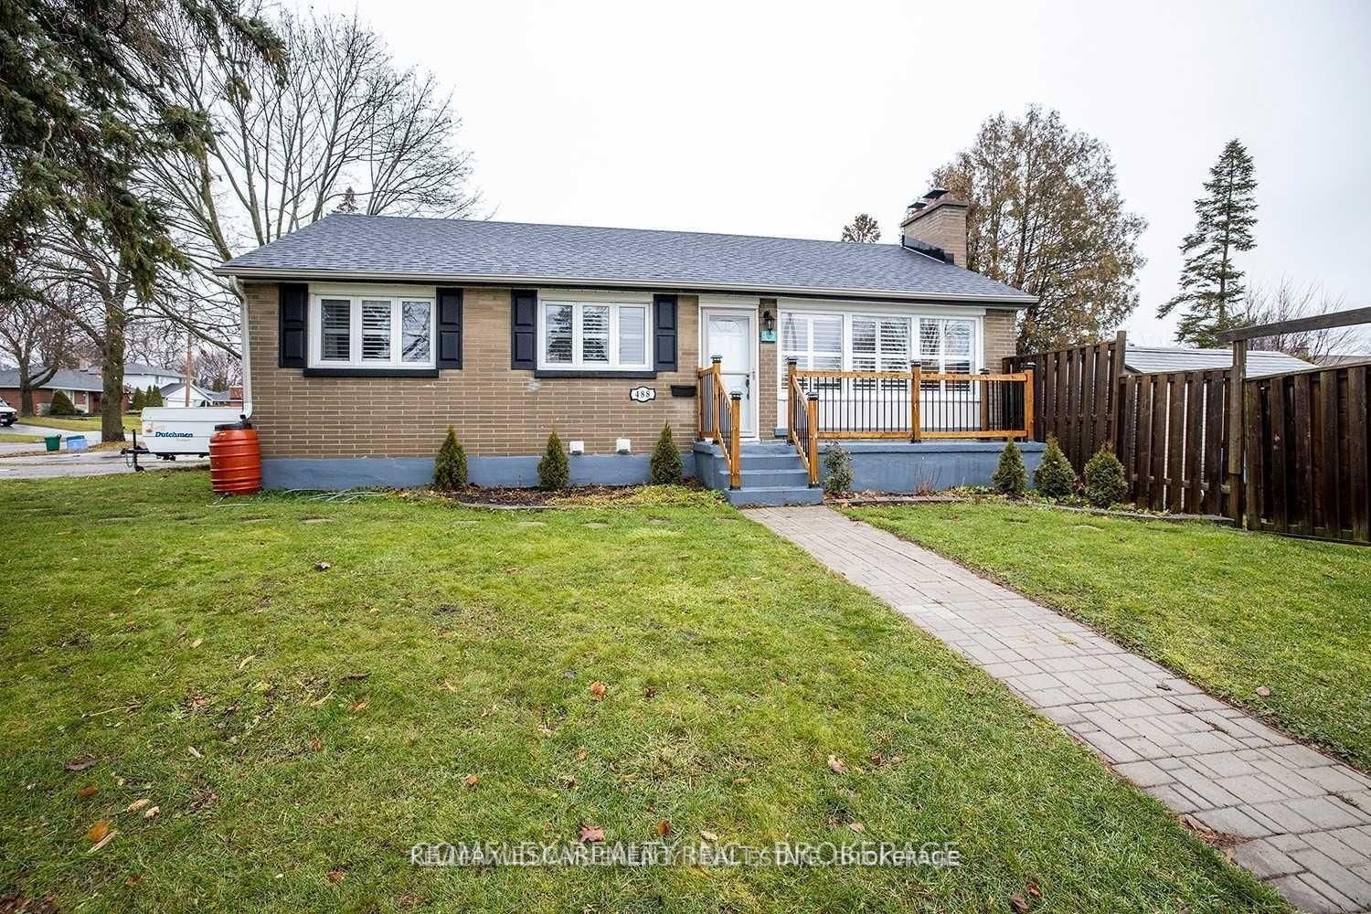
<-- style PDP --> 98 Wayne Avenue, Oshawa - Detached for lease for $2,150
  • new
  • for lease

98 Wayne Avenue

Oshawa, Ontario, L1G 3P9 - Centennial

$2,150

  • Neighbourhood

    Centennial

  • Major Intersection

    Simcoe/Taunton

  • Listed Since: 3 day(s)

  • Last update: today

Overview

  • Property Type

    Detached, Bungalow

  • Bedrooms

    3

  • Bathrooms

    1

  • Basement

    None

  • Kitchen

    1 + 1

  • Total Parking

    3

  • Lot Size

    Available Upon Request

  • Taxes

    n/a

  • Type

    Freehold

Property Description

Property description for 98 Wayne Avenue, Oshawa

3 Bedrooms + 1 Washroom House (Upper Floor Of Bungalow) For Lease .Located In A Great Area, Close To Schools, Public Transit, All Amenities! 2 Parking Spots Available, Additional May Be Provided If Necessary. Gleaming Eat-In Kitchen. Primary Bedroom With W/O To Entertainment Sized Deck Overlooking Fully Fenced Backyard. Tenant Is Responsible For 60% Of Monthly Utilities. Tenant Liability Insurance Required. No Pets Or Smoking.. Ideal For Small Families With Children Or Couples.

Listed by RE/MAX REALTRON REALTY INC.

  • MLS #

    E13498856

  • Sq. Ft

    700-1100

  • Sq. Ft. Source

    MLS

  • Lot Irregularities

    n/a

  • Year Built

    Available Upon Request

  • Pool

    None

  • Drive

    Private

  • Garage

    None

  • Total Parking

    3

  • Family Room

    N

  • Den

    N

  • Exterior

    Brick

  • Fireplace

    N

  • Roof

    Asphalt Shingle

  • Foundation

    Brick

  • Elevator

    n/a

  • Water View

    n/a

  • Laundry Level

    Lower

  • Heat

    Forced Air

  • A/C

    Central Air

  • Water

    Municipal

  • Water Supply

    n/a

  • Sewers

    Sewers

  • Central Vac

    N

  • Dining

    4.8 x 3.53 ft Main level

    Combined W/Living

  • Living

    4.8 x 3.53 ft Main level

    Combined W/Living

  • Kitchen

    4.91 x 3.5 ft Main level

    Breakfast Area

  • Primary

    3.53 x 2.82 ft Main level

  • 2nd Br

    3.1 x 2.78 ft Main level

  • 3rd Br

    2.75 x 2.82 ft Main level

  • MLS #

    E13498856

  • Sq. Ft

    700-1100

  • Sq. Ft. Source

    MLS

  • Lot Irregularities

    n/a

  • Year Built

    Available Upon Request

  • Pool

    None

  • Drive

    Private

  • Garage

    None

  • Total Parking

    3

  • Family Room

    N

  • Den

    N

  • Exterior

    Brick

  • Fireplace

    N

  • Roof

    Asphalt Shingle

  • Foundation

    Brick

  • Elevator

    n/a

  • Water View

    n/a

  • Laundry Level

    Lower

  • Heat

    Forced Air

  • A/C

    Central Air

  • Water

    Municipal

  • Water Supply

    n/a

  • Sewers

    Sewers

  • Central Vac

    N

  • Dining

    4.8 x 3.53 ft Main level

    Combined W/Living

  • Living

    4.8 x 3.53 ft Main level

    Combined W/Living

  • Kitchen

    4.91 x 3.5 ft Main level

    Breakfast Area

  • Primary

    3.53 x 2.82 ft Main level

  • 2nd Br

    3.1 x 2.78 ft Main level

  • 3rd Br

    2.75 x 2.82 ft Main level

Thinking of Selling?

Find Out Your Home’s Value in Today’s Market!

No Email or Signup is required to view your home estimate.

estimate your home value

Contact Manoj Kukreja

Sales Representative,
Century 21 People’s Choice Realty Inc.,
Brokerage
(647) 576 - 2100

Manoj profile avatar

Property History

Property history for 98 Wayne Avenue, Oshawa

This property has been sold 2 times before. Create your free account to explore sold prices, detailed property history, and more insider data.

Sign In / Register

Inventory Graph

10 9 8 7 6 5 4 3 2 1 0 2 Months of inventory SELLER'S Market BALANCED Market BUYER'S Market

Thinking of Selling?

Find Out Your Home’s Value in Today’s Market!

No Email or Signup is required to view your home estimate.

estimate your home value

Contact Manoj Kukreja

Sales Representative, Century 21 People’s Choice Realty Inc., Brokerage
(647) 576 - 2100

Manoj profile avatar

Recent Sold Listings in Centennial, Oshawa

Popular Cities